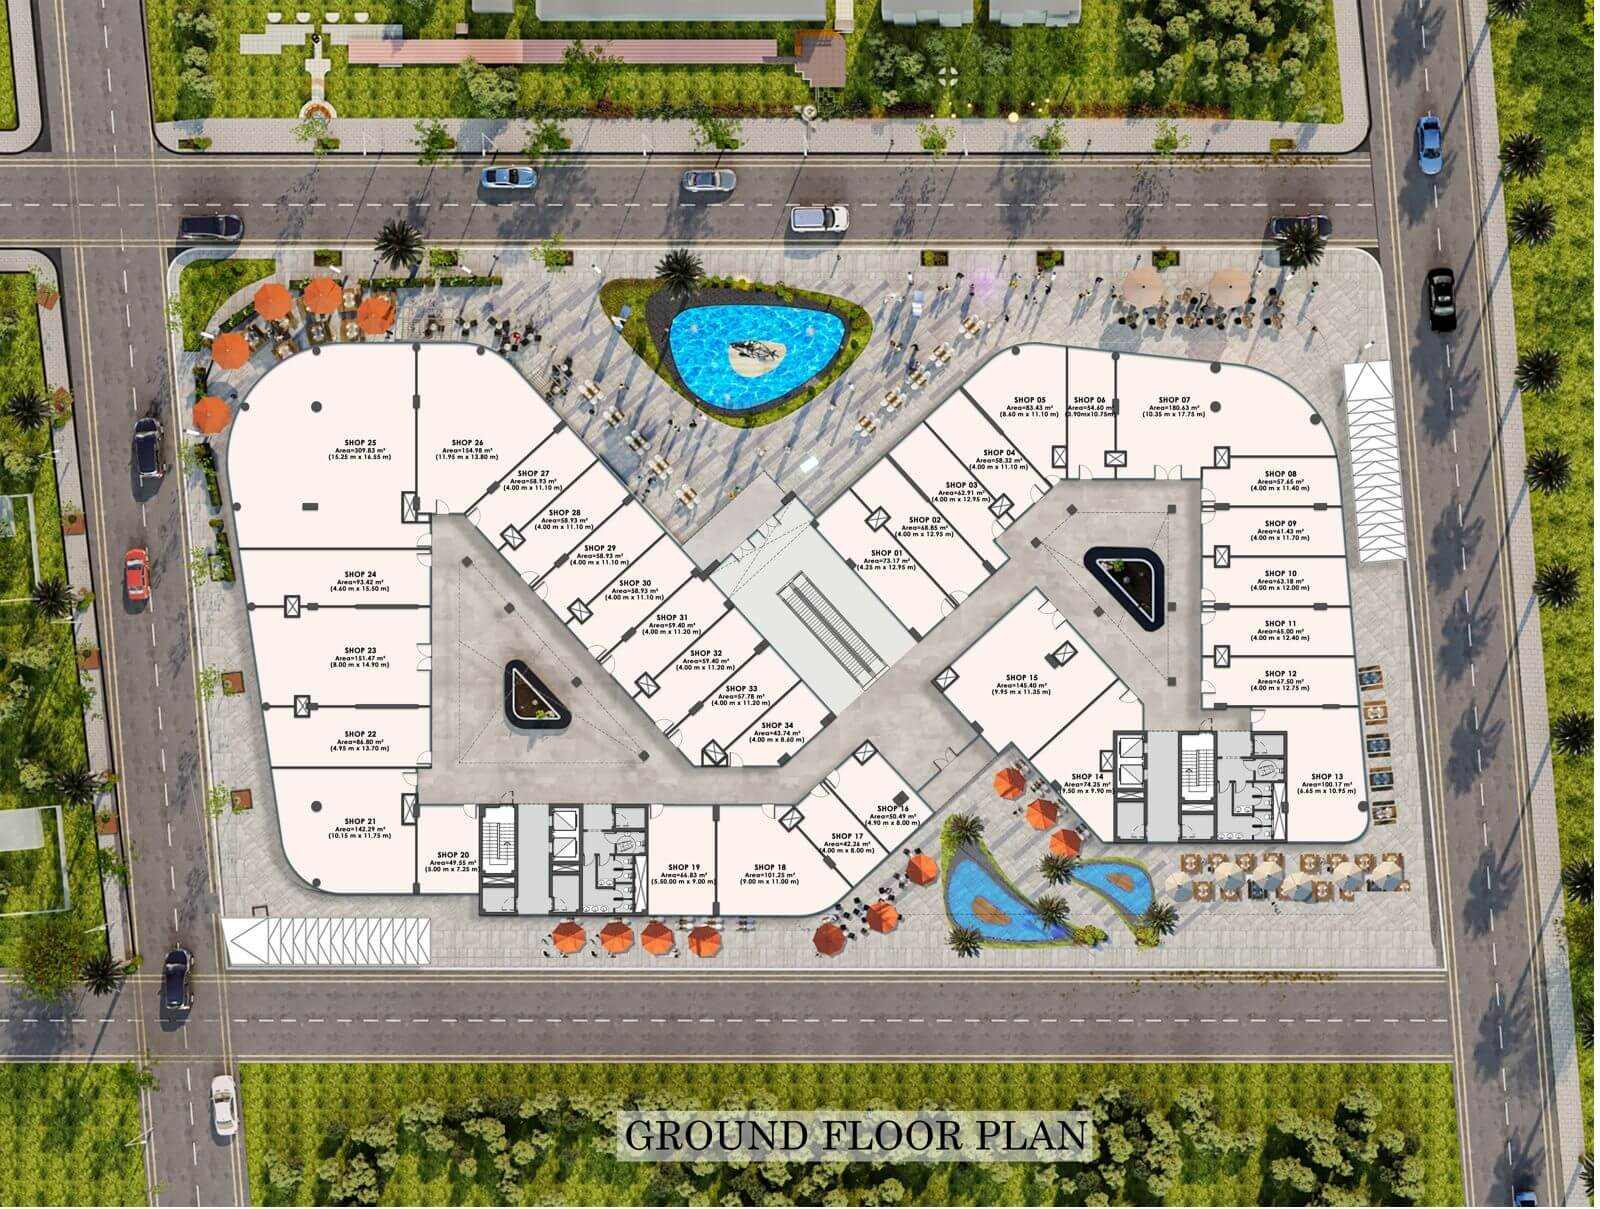
Malls
Infinity Mall
Basement plus four floors on a 5,449 m² plot, 11,600 m² built. 92 retail units and 36 offices. Excavation and foundations under way.
Structural design · Retrofitting · Patented systems
ACT designs structures and repairs them. Forty years of site work and laboratory research have produced five patented systems — a strengthening technique that doubles the capacity of a column without changing its size, and a family of rebar connections that replace every bend, weld and lap splice.
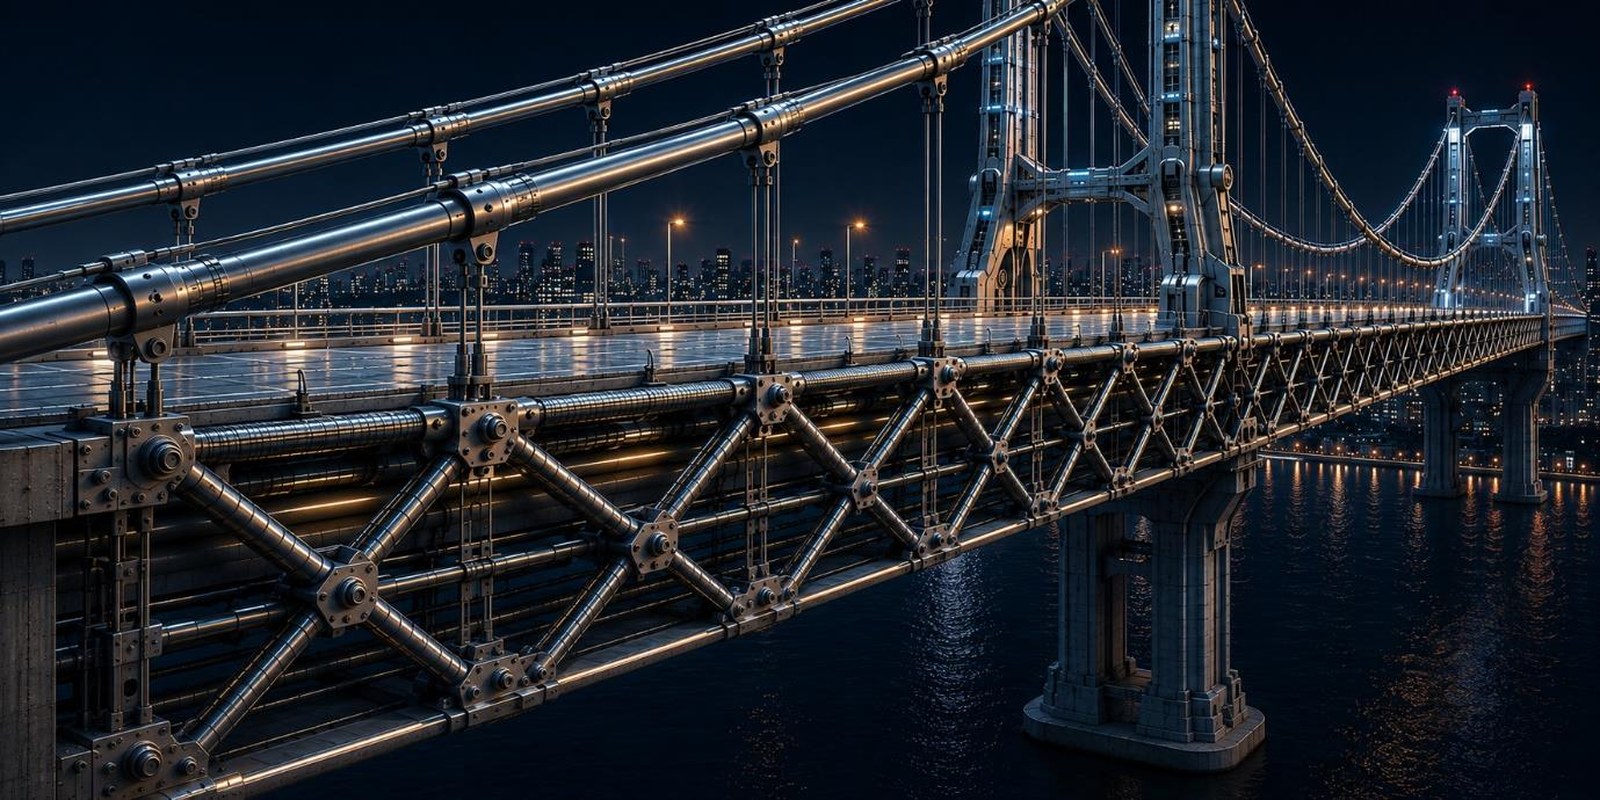 Bridges · design & assessment
MST · US 6,718,723 · EG 21647 / 23111
Bridges · design & assessment
MST · US 6,718,723 · EG 21647 / 23111
What ACT does
Most clients arrive with one of three problems: a building that has to carry more than it was built for, a structure that has to be designed from scratch, or a system they want to license and manufacture. The laboratory work behind all three is the same.
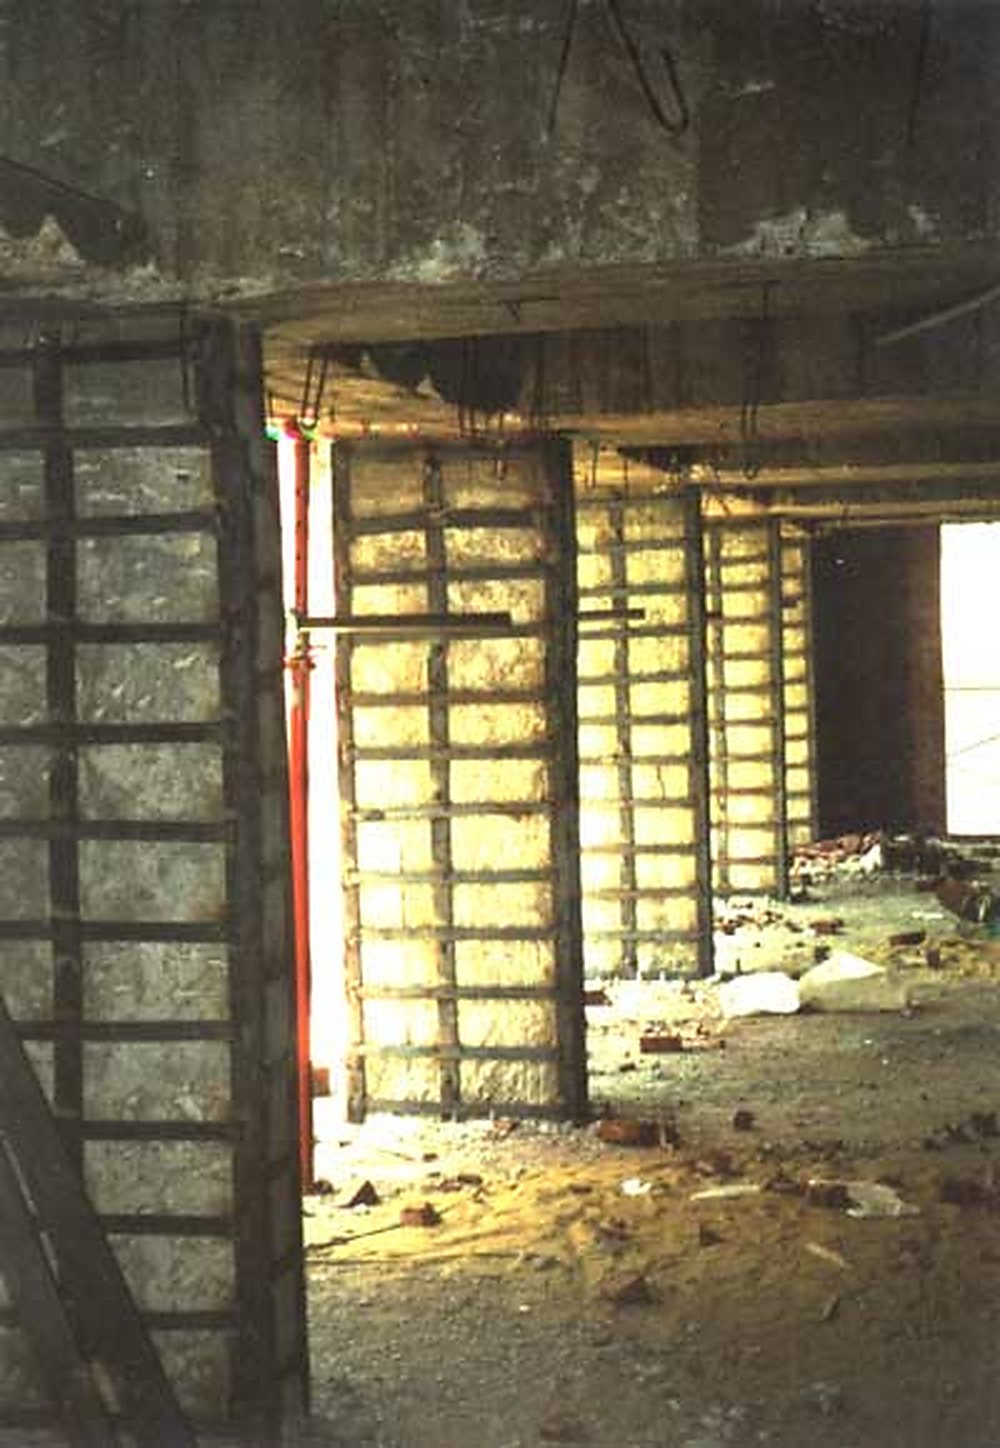
Active external confinement applied through angles, plates and strips. Capacity and ductility doubled, in service, with no setting time and almost no added section.
The MST technique
Full structural design and site supervision for malls, towers, factories, hospitals and bridges — and independent review when somebody else did the design.
Project record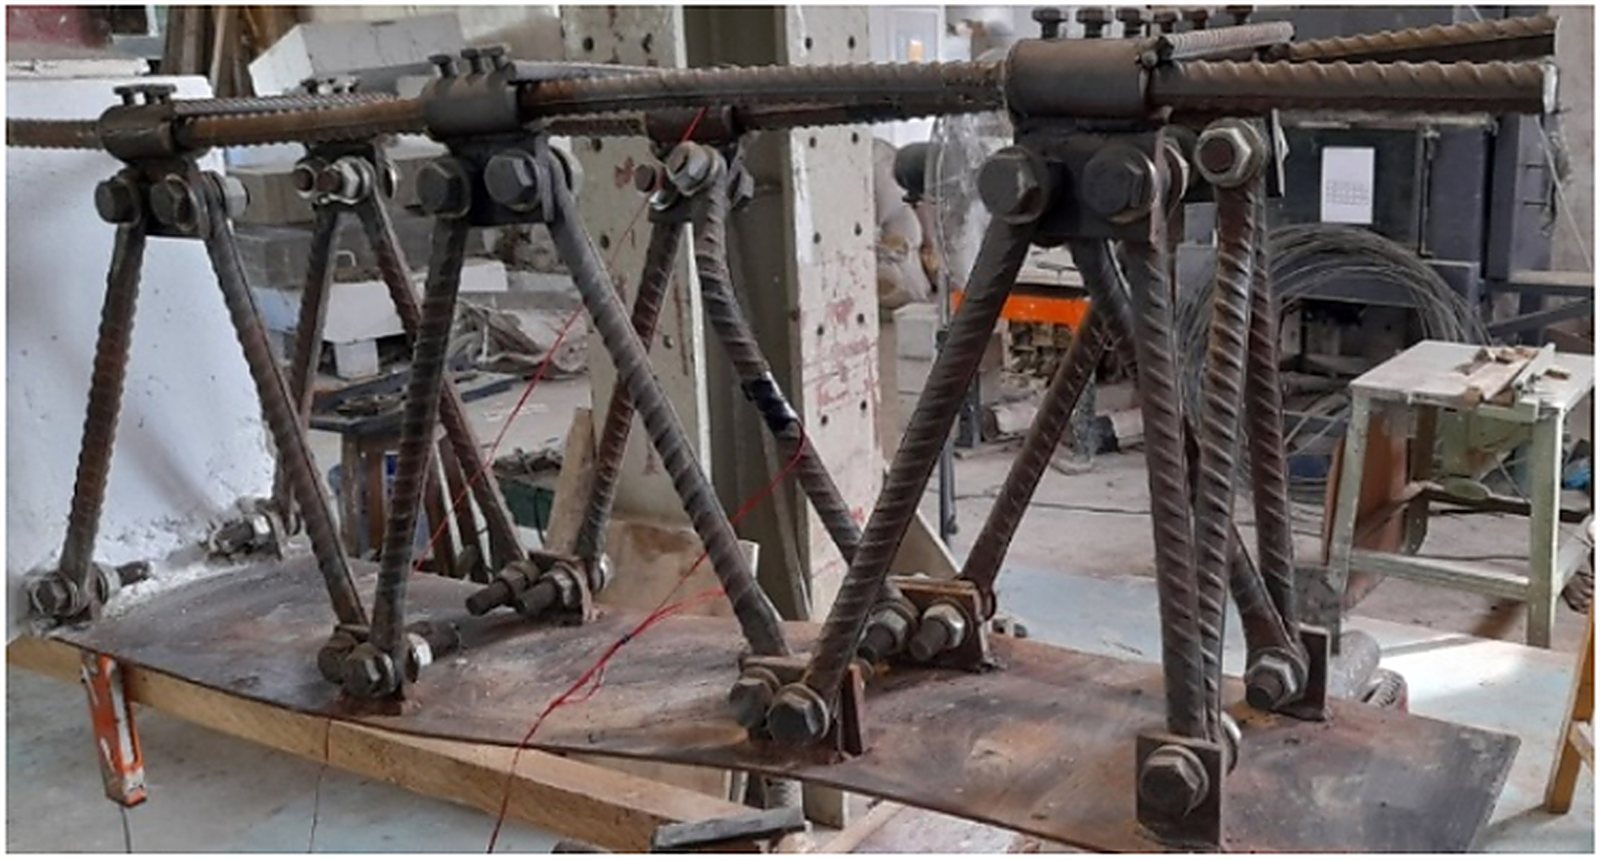
Five patented systems, from the mechanical rebar coupler to Karma walls and slabs, available for joint development, manufacture and site trials.
ACT SystemsTest evidence — four full-scale specimens
A frame knee joint fails where the main bars are bent around the corner. Four full-scale specimens were loaded to failure under closing moment: three with conventional detailing, one reinforced with the ACT rebar truss and its diagonal tension and compression members.
The truss specimen did not fail at the joint at all. Cracking there was effectively eliminated and the failure moved out into the mid-span of the column — the specimen was still carrying load at 180 mm of displacement when the test was stopped.
Curves redrawn from the published test data. Press Run again to replay the loading.
ACT Systems
Each one started as a site problem and ended as a tested, granted patent. All five are available for licensing, joint development and supervised first application.
Active external confining pressure through angles and plates, locked in by welded strips. Axial capacity of a column more than doubled — measured at +212% when strengthened while still under working load. Detail
Light, cheap, insulating walls and slabs from precast ribbed panels with a foam core, assembled on site. Small foundations, good on weak soil, quick to finish. Detail
A rebar truss with simple mechanical joints that carries its own weight and the weight of the wet concrete. No formwork, no propping. Detail
Two ways to get rid of the bent bar in a corner joint. Both move the failure out of the joint and multiply ductility. Detail
Double action of screw elements against the bar ribs. In tension tests the bar broke outside the coupler, not at it. Three closure techniques. Detail
Recent work
Malls, towers, factories, hospitals and bridges across Egypt, Saudi Arabia, Kuwait, Qatar, the UAE, Sudan and Djibouti.
Basement plus four floors on a 5,449 m² plot, 11,600 m² built. 92 retail units and 36 offices. Excavation and foundations under way.

Basement plus four floors, 4,460 m² built. Retail, medical and administrative units. Frame complete, finishing under way.
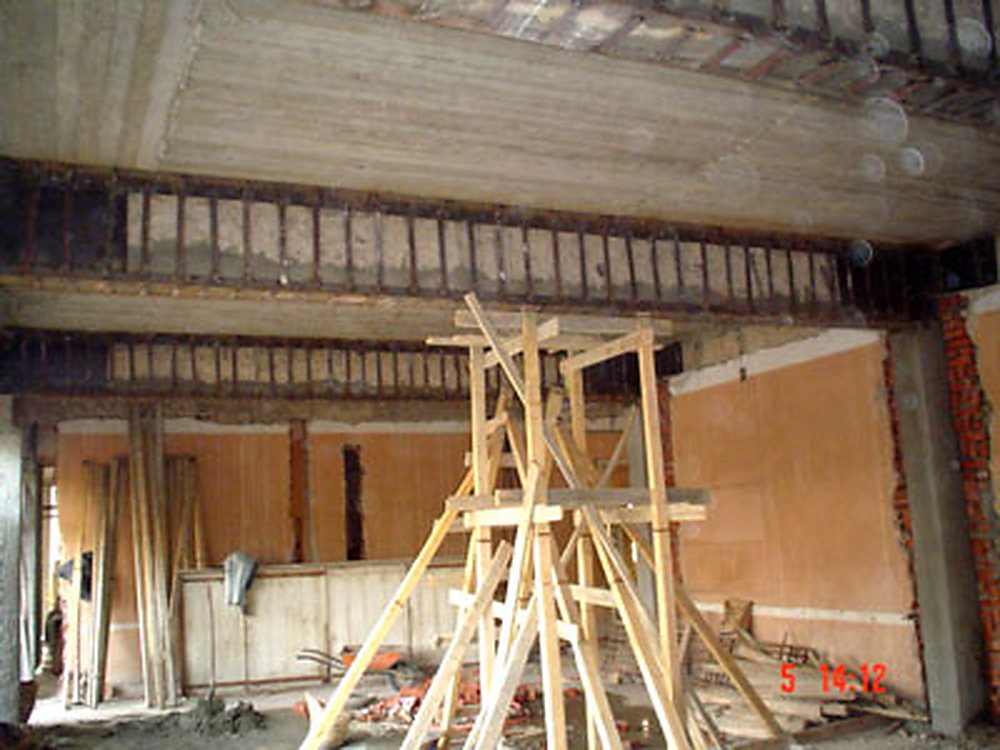
Detailed inspection and assessment of about 300 bridges, each with a report setting out strengthening, repair or replacement.
Assessment, strengthening design, new structural design, independent review, or a licensing conversation about any of the five systems.