ACT Advanced Construction Technologies Email us

ACT  /  Projects

A record,
not a portfolio.

Structural design, assessment and strengthening across seven countries. Filter by sector, or read the whole list.

Bridges

Inspection, assessment, redesign — at scale

Saudi Arabia

About 300 bridges assessed

Detailed inspection and assessment for the Ministry of Transport, each bridge with a report setting out the strengthening, repair or replacement required.

Saudi Arabia

Tabuk–Duba bridge

Structural design and foundation design of the crossing.

Kassala · Sudan

Karakon bridge, Gash river

175 m long and 11 m wide — pile design for the crossing.

Overseas

  • Review of the visual inspection record for more than two thousand bridges Saudi Arabia
  • Dozens of bridges in different regions — repair and strengthening studies Saudi Arabia
  • Bridges damaged in the 2006 conflict — assessment studies Lebanon

Egypt

  • El-Salam canal bridges — strengthening, full-displacement piling inside a bentonite diaphragm wall, with inclinometers, settlement gauges, piezometers and strain gauges, plus a bridge load test, pile load tests and static cone testing
  • El-Riah El-Tawfiky bridge and regulator on the Nile — numerical analysis of the proposed secant pile retaining solution
  • Truck bridge, Port Said — repair and strengthening study
  • El-Ferdan bridge, Suez Canal — field and laboratory compaction works
  • Structures belonging to the Roads & Bridges Authority — repair and strengthening studies
  • Dekheila port to the international highway — design of the link road

Factories & industries

Long spans, heavy floors, crane loads

  • Modern Technology Industries factory, 7,000 m², basement plus ground, mezzanine and first floor — design and supervision Tenth of Ramadan
  • El-Helbawy factory, 2,400 m², concrete frames, basement plus ground and two floors — structural design Tenth of Ramadan
  • Fire station unit — structural design Tenth of Ramadan
  • Hyundai warehouses and showrooms, plot 8101 — soil-nailed excavation support design Amreya free zone · Alexandria
  • Dozens of factories — strengthening studies Egypt

Malls & retail

Retail floors carrying long spans and heavy services

Full structural design, and in most cases site supervision, for shopping and mixed-use schemes in Tenth of Ramadan City and the New Administrative Capital.
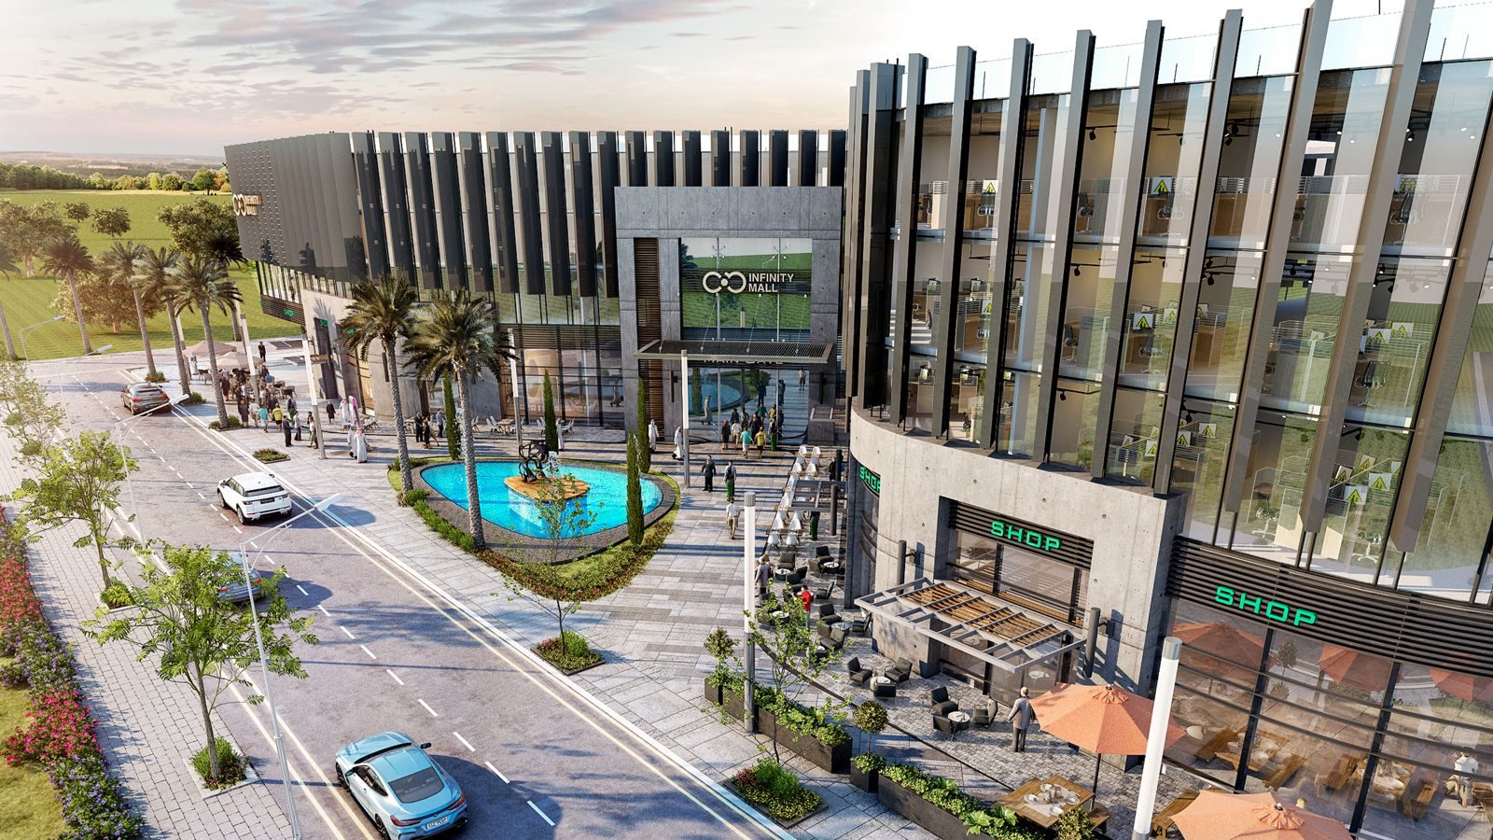
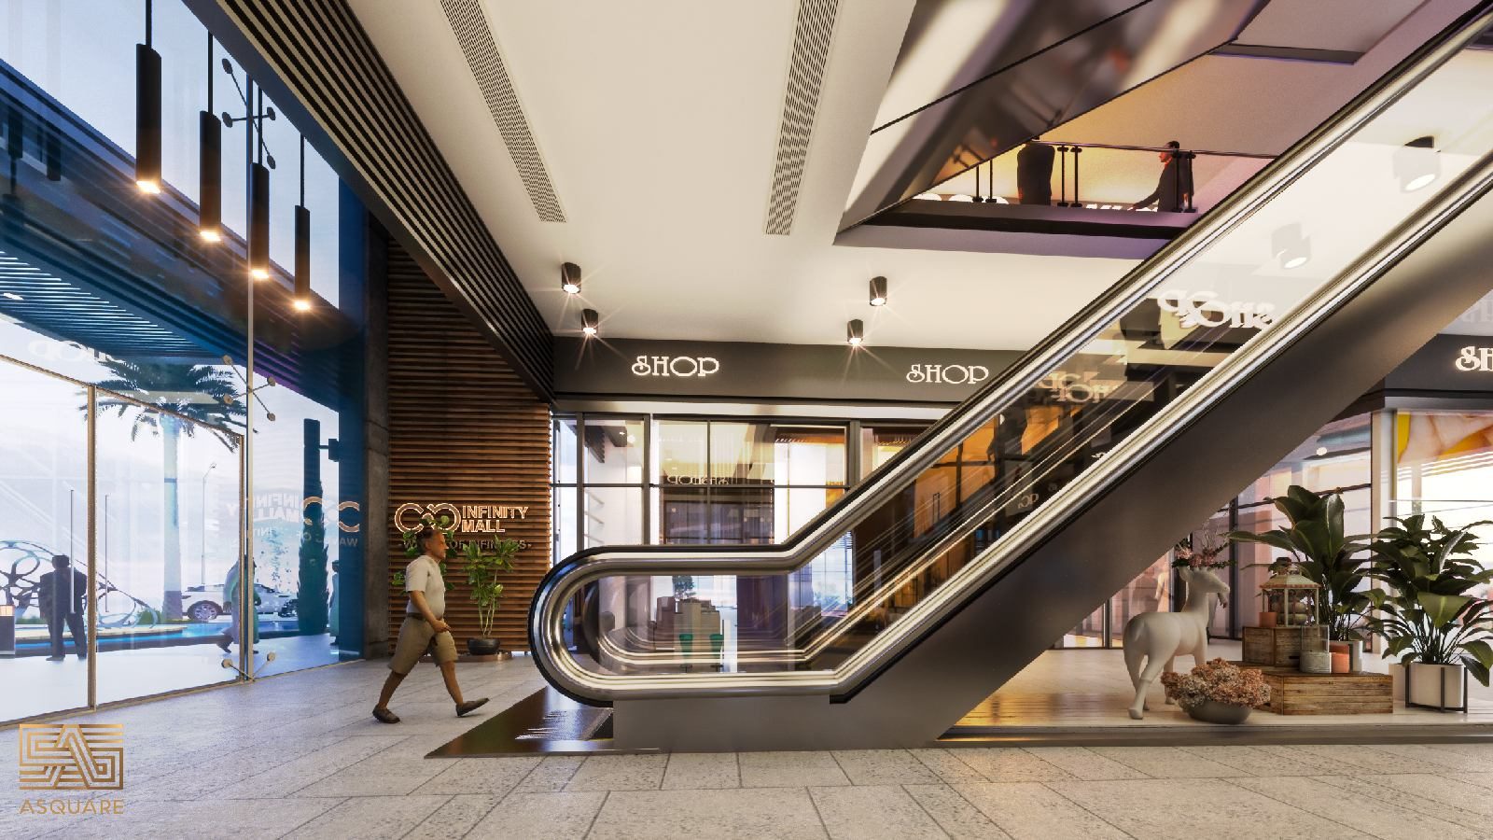
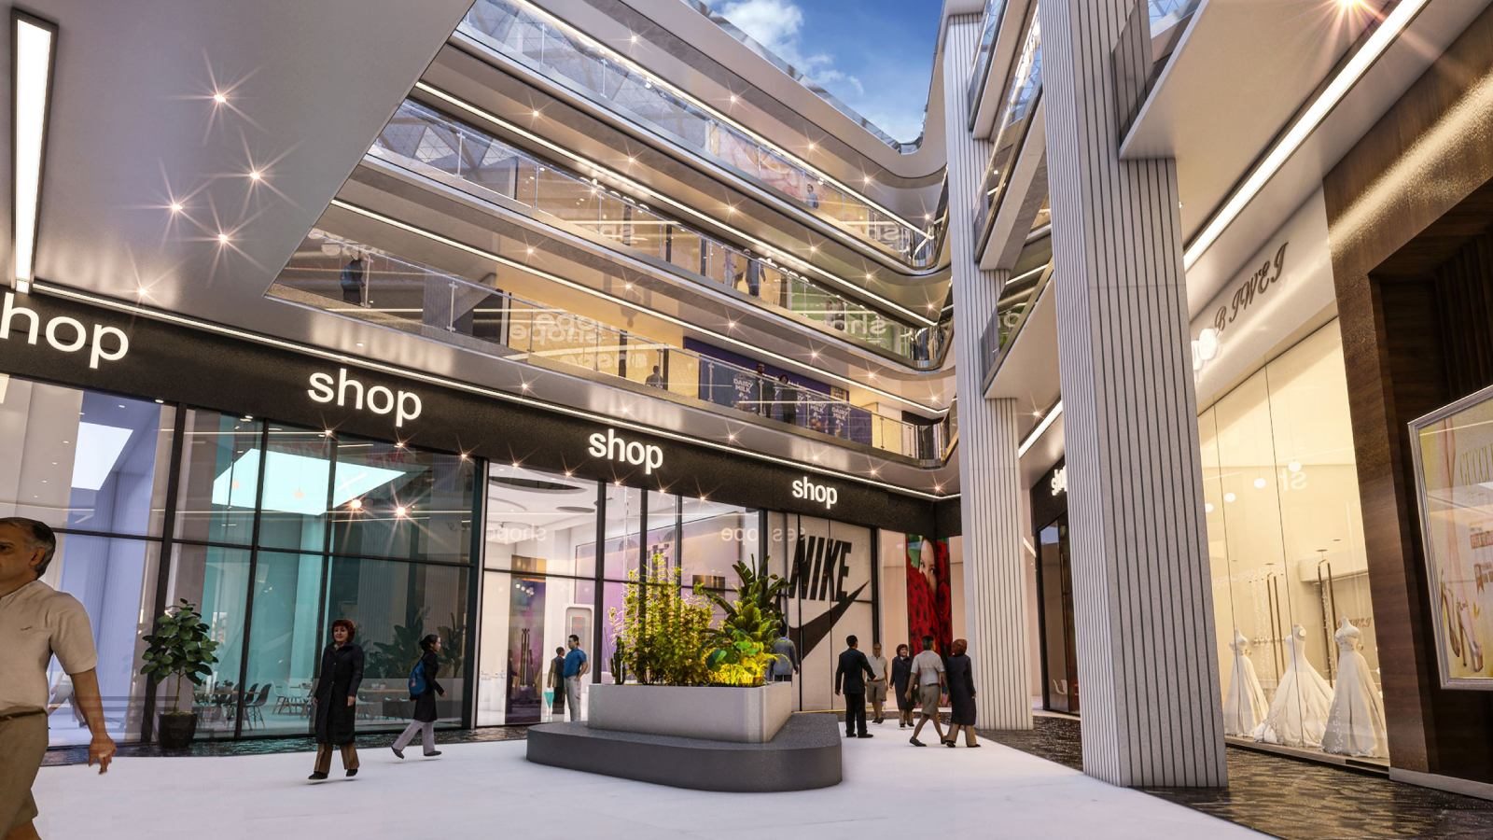
Infinity Mall — street-level view of the retail frontage.

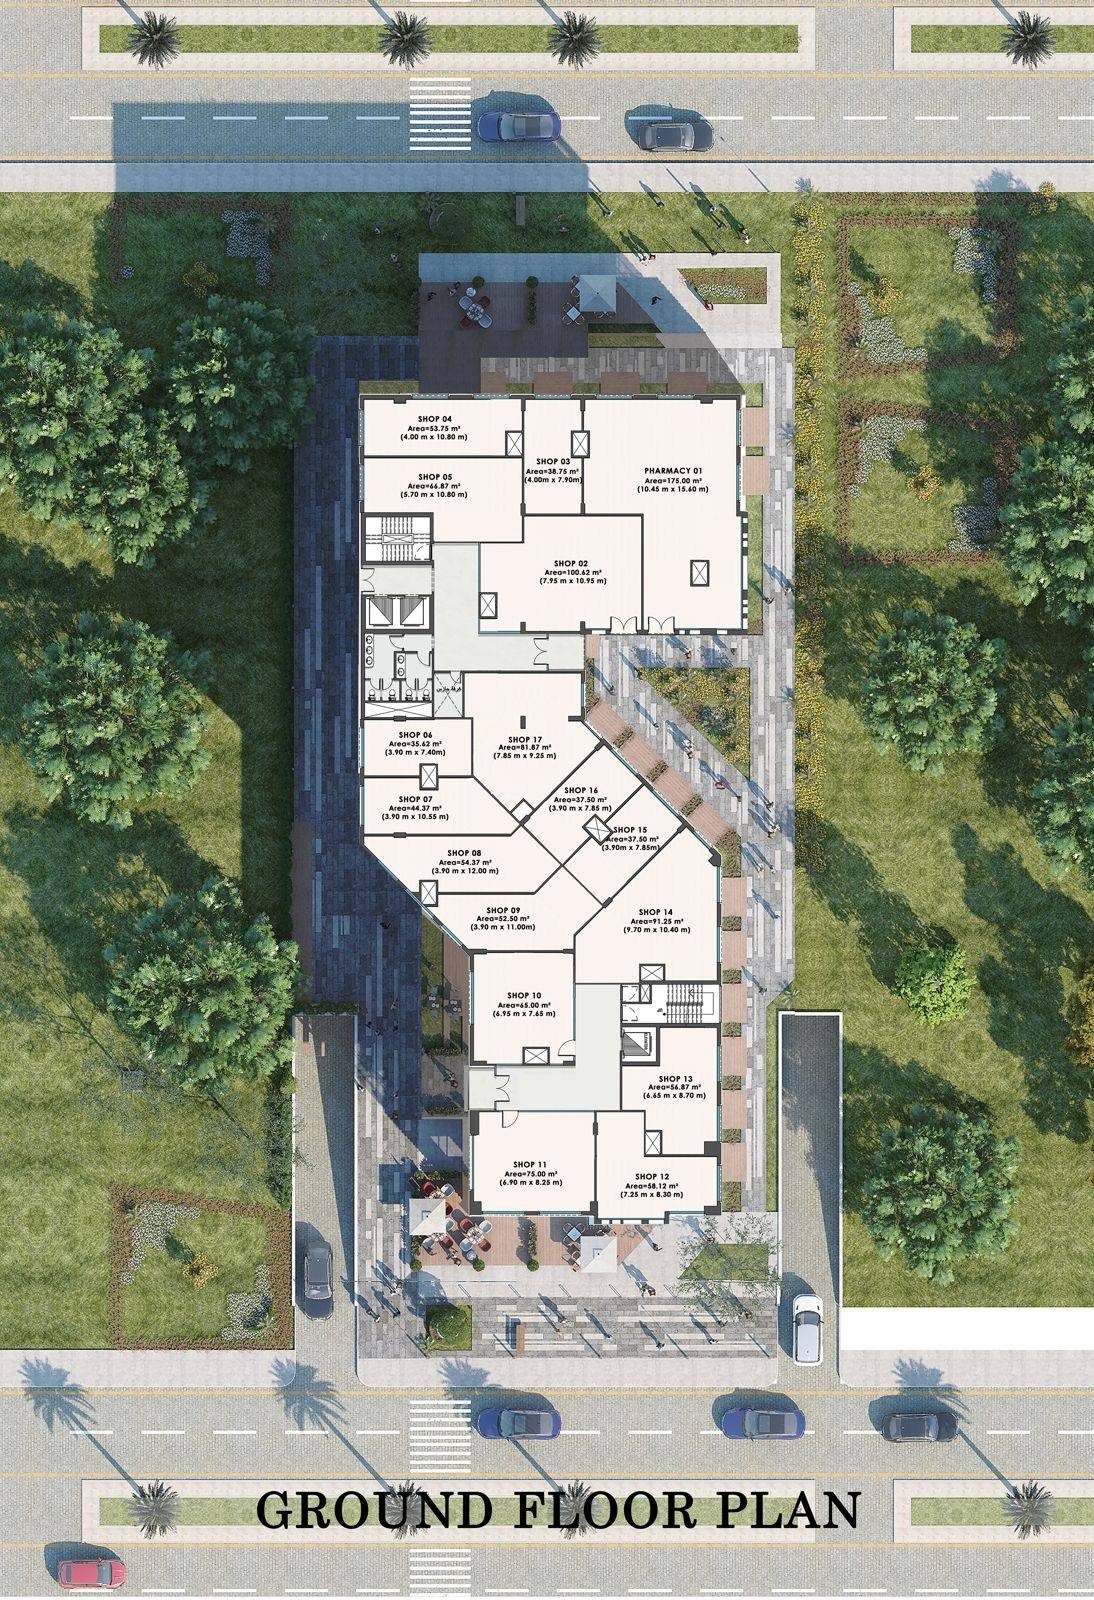
Infinity Mall

5,449 m² plot, 11,600 m² built. Basement plus four floors: full-footprint basement garage and services, retail on ground, first and second, administrative on third. 92 retail units from 45 m² and 36 administrative units from 40 m². Excavation and foundations under way.
Tenth of RamadanStructural designUnder construction
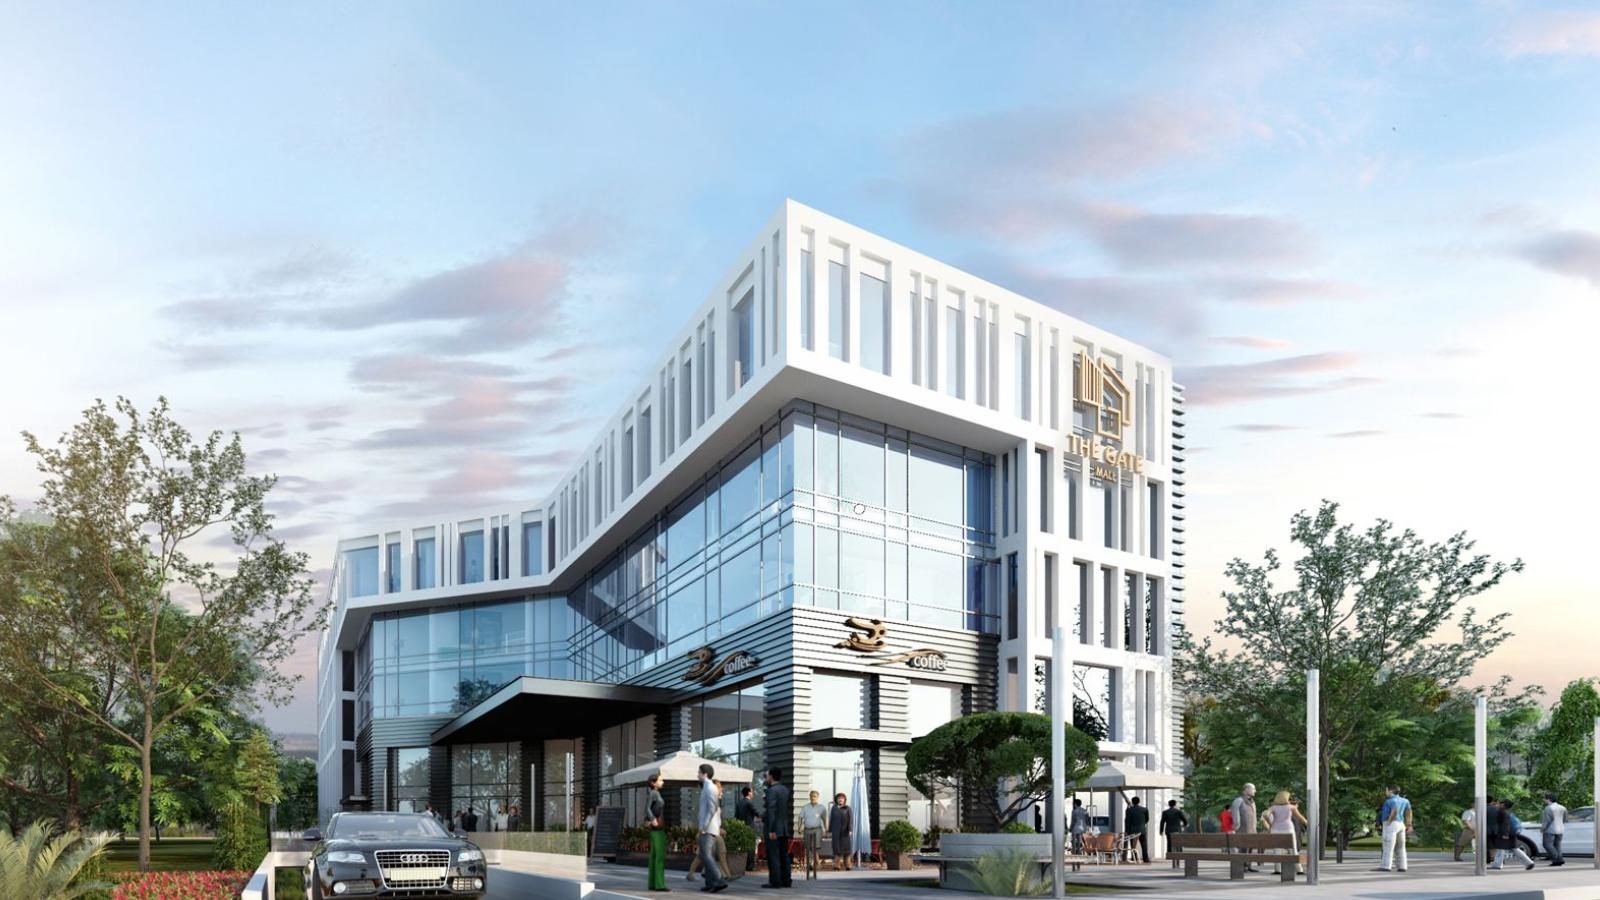
The Gate Mall — completed structural frame, finishing under way.

The Gate Mall

2,196 m² plot, 4,460 m² built. Basement plus four floors: garage and services below, medical units on ground, first and second, administrative and medical on third. 41 retail, 18 medical and 18 administrative units. Frame complete.
Tenth of RamadanStructural designFinishing
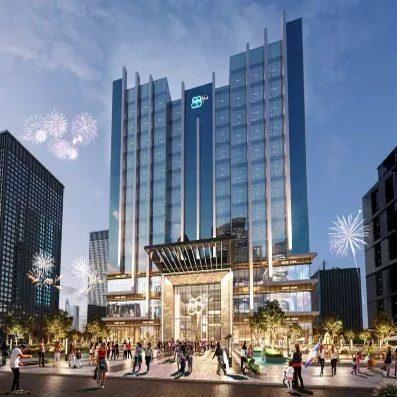
88 Hub — mixed-use tower in the New Administrative Capital.

88 Hub

4,641 m² plot. Four basement garage levels and 13 upper floors; retail from ground to second, offices from third to twelfth. Includes an artificial tree three storeys high, roughly 20 m by 10 m, carried through the retail atrium.

New Administrative CapitalStructural design
Twin mixed-use malls on plots MU34 and MU37.

Twin malls, plots MU34 & MU37

Two mixed-use buildings, 3,450 m² each with about 1,035 m² of mall area. Three basements, ground plus 11 repeated floors: retail on the first two, administrative above. Retail units from 27 m², offices from 15 m². Finishing under way.
New Administrative CapitalStructural designFinishing
Infinity Mall — entrance elevation.
Infinity Mall — courtyard and retail frontage.
The Gate Mall — corner elevation.

Strengthening & repair

Structures that were already standing

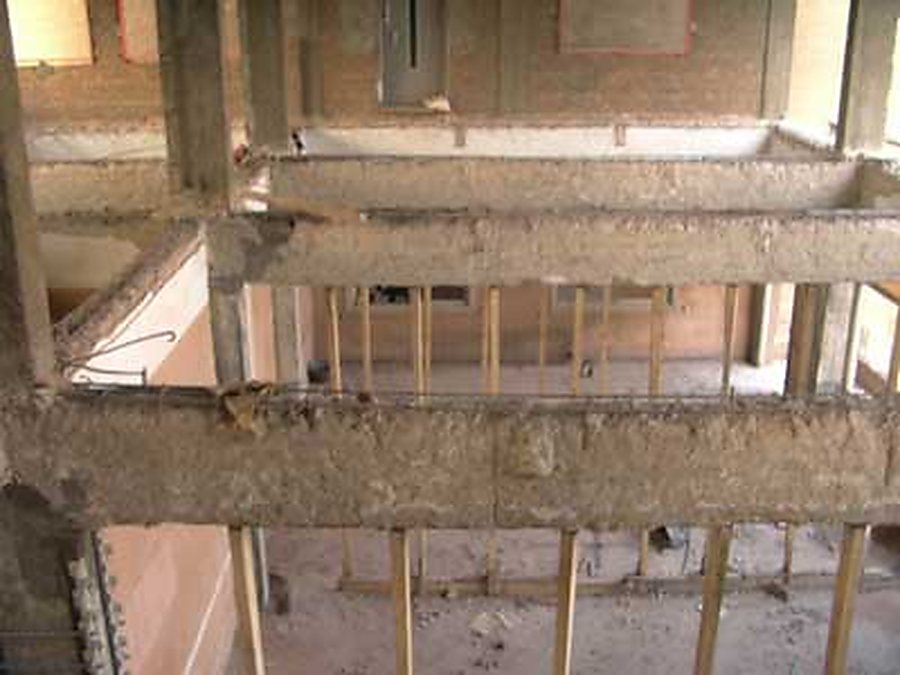
Damaged concrete frame before strengthening.
Before
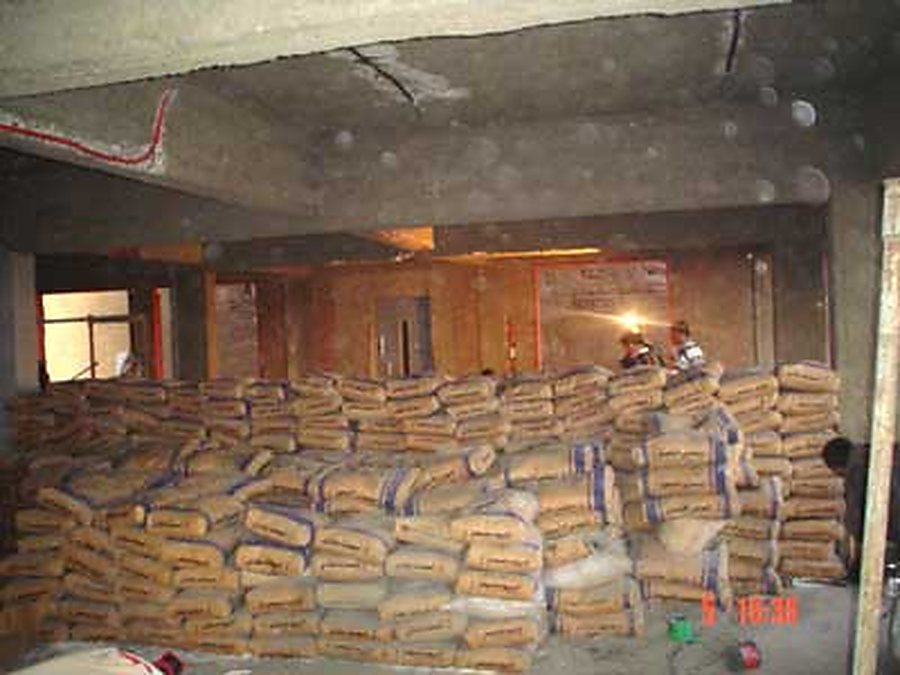
Strengthening work in progress on site.
During
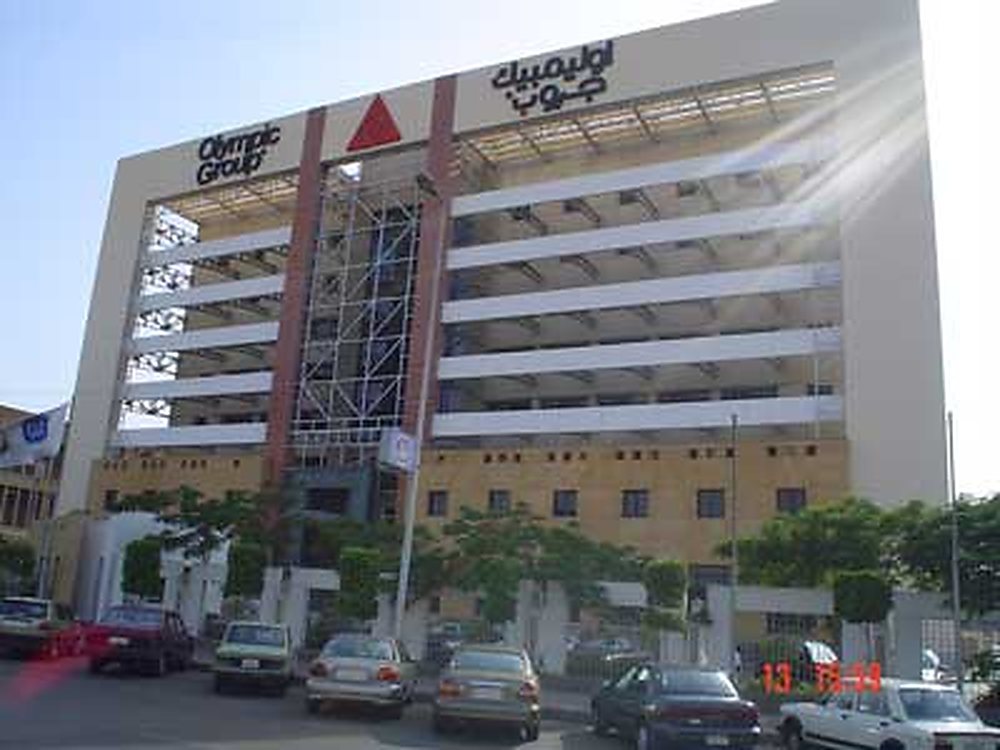
Olympic administrative complex after strengthening.
After

Overseas

  • Five residential towers — strengthening study Kuwait
  • Dozens of bridges in different regions — repair and strengthening studies Saudi Arabia
  • About 300 bridges — assessment with the strengthening, repair or replacement required for each Saudi Arabia
  • Buildings and bridges damaged in the 2006 conflict — assessment studies Lebanon

Egypt

  • Olympic administrative complex, behind the railway sports club — strengthening study Cairo
  • Benzion building, girls faculty — strengthening study Cairo
  • Structures belonging to the Roads & Bridges Authority — repair and strengthening studies Egypt
  • Truck bridge, Port Said — repair and strengthening study Port Said
  • El-Salam canal bridges — strengthening, with full-displacement piling and field monitoring Egypt
  • Sports education complex, Port Said — strengthening study Port Said
  • Applied professions syndicate, Damanhour — technical report and supervision of the strengthening work Beheira
  • Engineers syndicate, Sharqia — technical report, strengthening and rehabilitation of the upper floors Sharqia
  • Four Al-Azhar girls institutes — technical reports on the current condition Damietta, Gharbia, Sharqia, Qalyubia
  • Zaki Badr preparatory school, Shebin El-Kom — joint technical report on the condition and the remedy Menoufia
  • Dozens of buildings, factories and residential towers — strengthening studies Egypt
  • Columns and structures suffering loss of support from soil movement — analysis and immediate treatment Egypt

How the strengthening is done


Healthcare & public buildings

Hospitals, mosques, institutes, syndicates

Overseas

  • Al-Ahmadi hospital, 10,000 m² — structural design Madinah · Saudi Arabia
  • Buildings damaged in the 2006 conflict — assessment studies Lebanon

Egypt

  • Al-Sofia central hospital, Ministry of Health — structural design Awlad Saqr
  • Oncology hospital, Sidnawy, including the linear accelerator and administrative annexe, 240 m² — structural design Zagazig
  • Oncology hospital, Al-Salam, including the linear accelerator and administrative annexe, 670 m² — design and supervision Al-Salam City
  • Ebad El-Rahman mosque, Al-Adwa village, 600 m² — structural design Sharqia
  • Al-Fadadna mosque, 400 m² — design and supervision Sharqia
  • Crystal Asfour mosque and medical centre, Shubra — pile load test interpretation Cairo
  • Armed forces hotel, Aswan — pile load test interpretation Egypt
  • Applied professions syndicate, Damanhour — technical report and supervision of strengthening Beheira
  • Engineers syndicate, Sharqia — technical report, strengthening and rehabilitation of the upper floors Sharqia
  • Four Al-Azhar girls institutes — technical reports on current condition Damietta, Gharbia, Sharqia, Qalyubia
  • Zaki Badr preparatory school, Shebin El-Kom — joint technical report on the condition and the remedy Menoufia
  • Sports education complex, Port Said — strengthening study Egypt

Towers & buildings

Overseas first, then Egypt

Doha · Qatar

Sheikh Nawaf bin Jassim Al Thani palace

Al-Wajba, 4,550 m². Structural review of the existing scheme followed by a full structural redesign.

Doha · Qatar

37-storey tower, west side

Pile design for a high-rise on the western side of the city.

Kuwait

Five residential and administrative towers

Basement plus ground plus 12 floors each. Technical report on the condition of the structures and the remedy required.

Overseas

  • Al-Hamd village, social housing — structural and architectural design and town planning Djibouti

Egypt — larger schemes

  • Commercial, administrative and residential tower on a 2,000 m² plot Zagazig
  • Commercial and administrative building, Sixth District centre, 1,055 m², basement plus 5 floors — structural redesign Cairo
  • Administrative and residential tower, Ahmed Esmat Street, Ain Shams — design and supervision Cairo
  • Residential tower, Al-Shouna, 600 m², ground plus 11 floors — design review and supervision Zagazig
  • Forty housing units, Al-Masaeed district, Arish — design and supervision North Sinai

Egypt — further towers

  • Al-Hamd tower, commercial and residential — design and supervision Zagazig
  • Al-Mawazeen tower, commercial and residential Zagazig
  • Residential tower beside Al-Qawmia square, 425 m², basement plus 12 floors — design and supervision Zagazig
  • Residential tower, Masraf Akwa Street, 420 m², basement plus 12 floors — design and supervision Zagazig
  • Residential tower, Al-Muhandiseen district, 210 m², basement plus 12 floors — design and supervision Zagazig
  • Residential tower, Al-Shahid Tayyar Street, Al-Husseiniya — design and supervision Sharqia
  • Commercial and residential tower facing the railway Zagazig
  • Residential tower, Maadi, 295 m², basement plus 10 floors Cairo
  • Al-Zanaty villa, 400 m² New Cairo

Your project next.

Design, assessment, strengthening or review — send what you have and we will tell you what is involved.

badr@actrt.net